Riverbend Church Childrens & Student Center
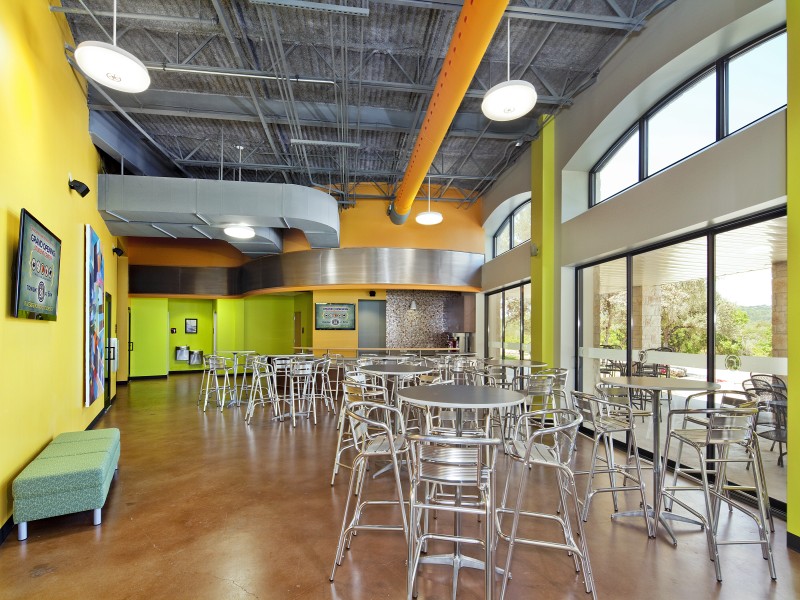
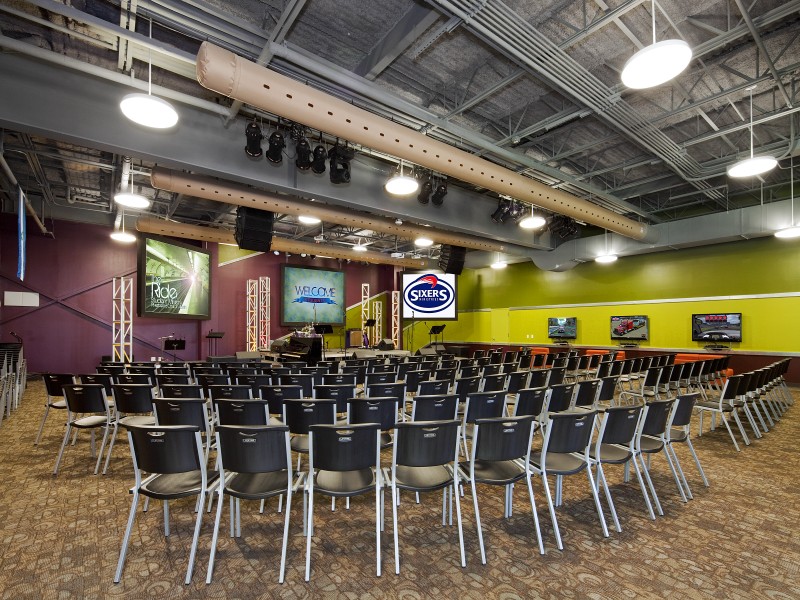
The 17,600 S.F. two stories facility contains 4 theatre rooms with stage, theatrical lights, sound system and large screens. Student Lobby includes lounge area and Coffee bar. The Children’s Lobby has a 24′ high indoor playscape.
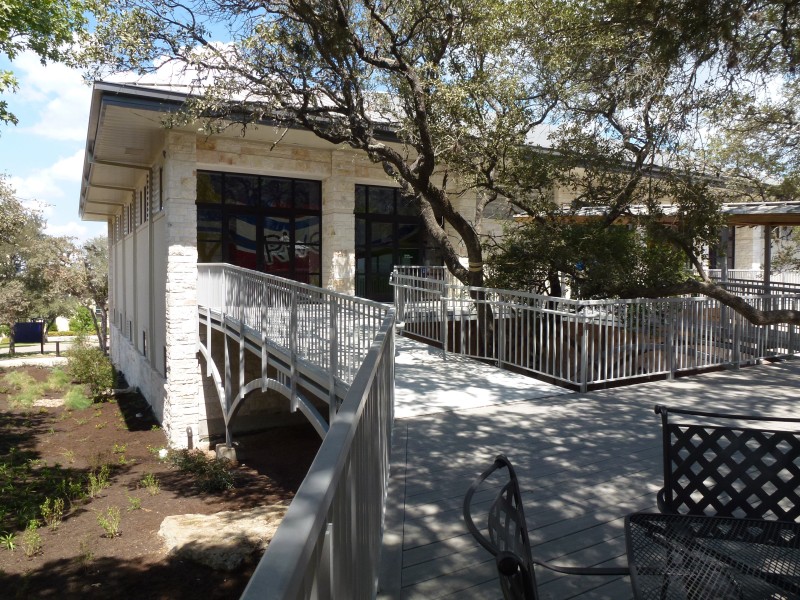
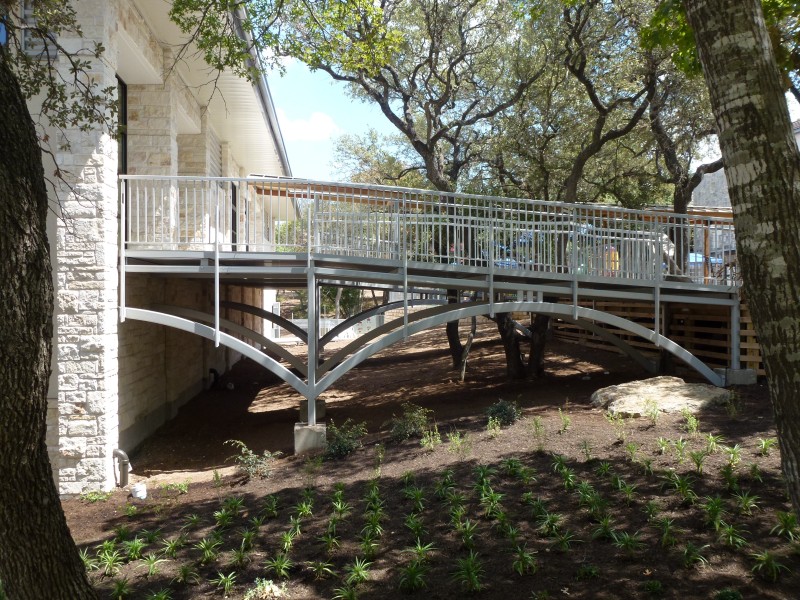
We would like to congratulate Riverbend Church on the award-winning level of accessibility in their new Student Building